Swansea · South Wales & beyond01792 722 872
Heol Fawr House, Pontneddfechan

Proposed exterior

PROJECT 03 · Bespoke self-build

Heol Fawr House

A bespoke new-build rural dwelling shaped by structure, landscape and long-term family living.

A contemporary home that still belongs to its landscape.

Explore the project ↓

THE VISION

A home designed around the land.

The proposal combines traditional rural material language with contemporary spatial planning, creating a high-quality family home defined by natural stone, vaulted interiors and carefully coordinated building performance.
Rural character. Contemporary space. Technical clarity.

Let every technical decision reinforce the architectural idea.

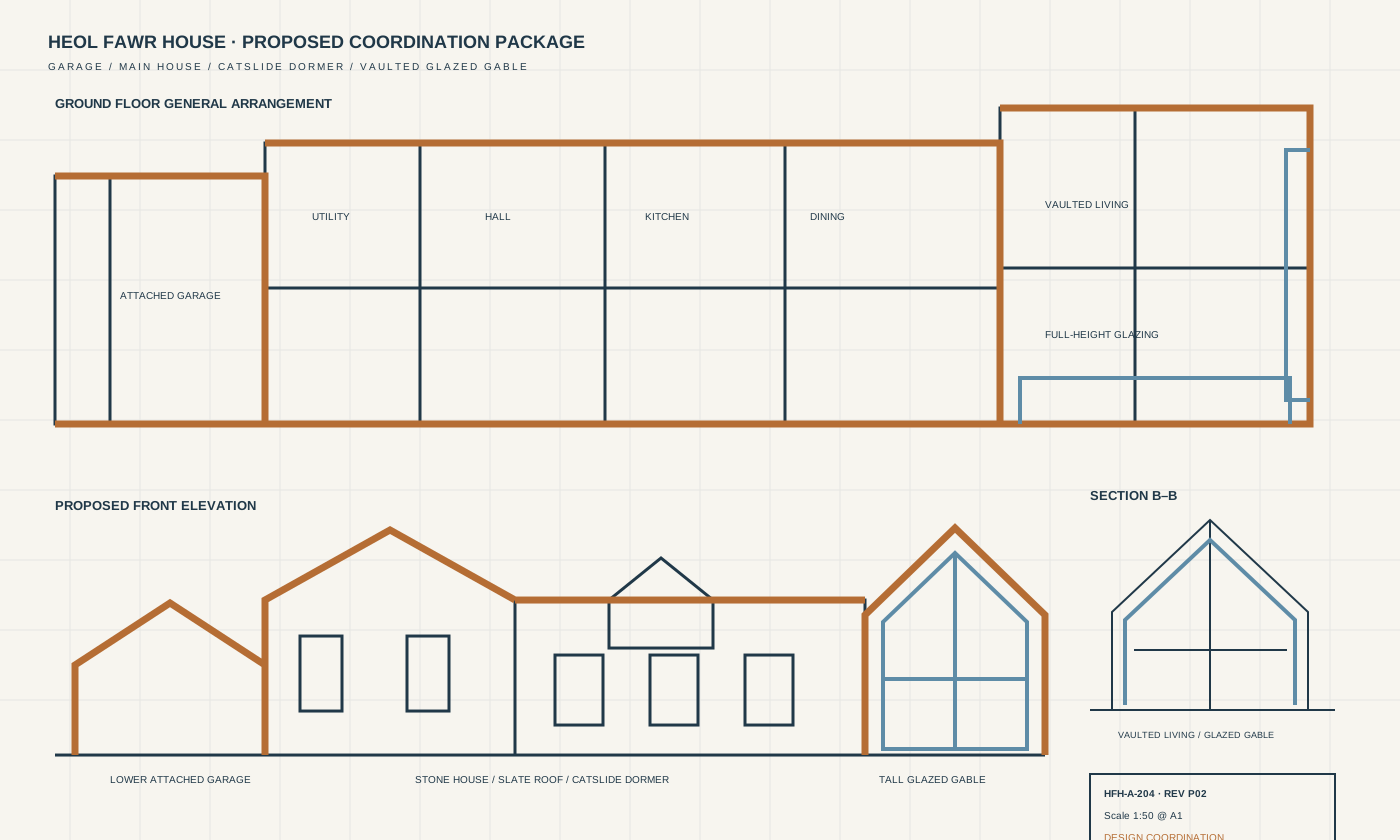
HEOL FAWR HOUSE · ARCHITECTURAL COORDINATION PACKAGEGENERAL ARRANGEMENT / ELEVATION / SECTION / DETAIL
Heol Fawr architect-style technical coordination sheet showing a floor plan, proposed elevation, vaulted section, roof structure and envelope details
Drawing HFH-A-204Scale 1:50 @ A1Revision P01Design coordination
Proposed elevations set the architectural directionTechnical designProposed elevations set the architectural direction

THE VISION

A home designed around the land.

The proposal combines traditional rural material language with contemporary spatial planning, creating a high-quality family home defined by natural stone, vaulted interiors and carefully coordinated building performance.


Stone shell and roof structure coordinated on siteConstruction coordinationStone shell and roof structure coordinated on site

ARCHITECTURAL VISION

A bespoke rural home.


Natural stone elevations, an attached garage, catslide dormers, structural ridge elements and a tall glazed gable establish a distinctive but grounded architectural character.

  • Reviewed technical information
  • Natural stone elevations
  • Complex roof geometry
  • Triple glazing
  • Air-source heat pump
  • 12-16 month programme

Rear garden and glazed living volume at blue hourProposed rear elevationRear garden and glazed living volume at blue hour

PERFORMANCE

Built from the ground up.

Foundation, drainage, air-source heat pump, underfloor heating, thermal detailing and fire coordination are considered alongside the structural and spatial design from the outset.

THE MORSTONE WAY

One team from drawing review to handover.

Clear planning, coordinated trades and disciplined delivery keep every phase connected.

Every stage checked. Every responsibility visible.

  1. 01Review
  2. 02Cost plan
  3. 03Design
  4. 04Procure
  5. 05Construct
  6. 06Commission
  7. 07Handover

PROJECT IN DEVELOPMENT

Traditional in character. Contemporary in delivery.

A bespoke new-build rural dwelling shaped by structure, landscape and long-term family living.

Start a project conversation →
Heol Fawr House — proposed project direction