Swansea · South Wales & beyond01792 722 872

The Castle Hotel Cardiff, 6 High Street, Cardiff

PROJECT 02 · Commercial redevelopment

The Castle Hotel Cardiff

A landmark building and a complete redevelopment strategy for a 36-room boutique hotel in the heart of Cardiff.

A landmark building deserves a disciplined new chapter.

Explore the project ↓

THE PROJECT

A landmark building. A complete redevelopment.

The strategy coordinates structure, compliance, services, interiors, furniture and handover within one controlled programme while respecting the building's historic urban character.
Historic fabric. Modern performance. Coordinated delivery.

Survey first. Sequence carefully. Keep the hotel vision intact.

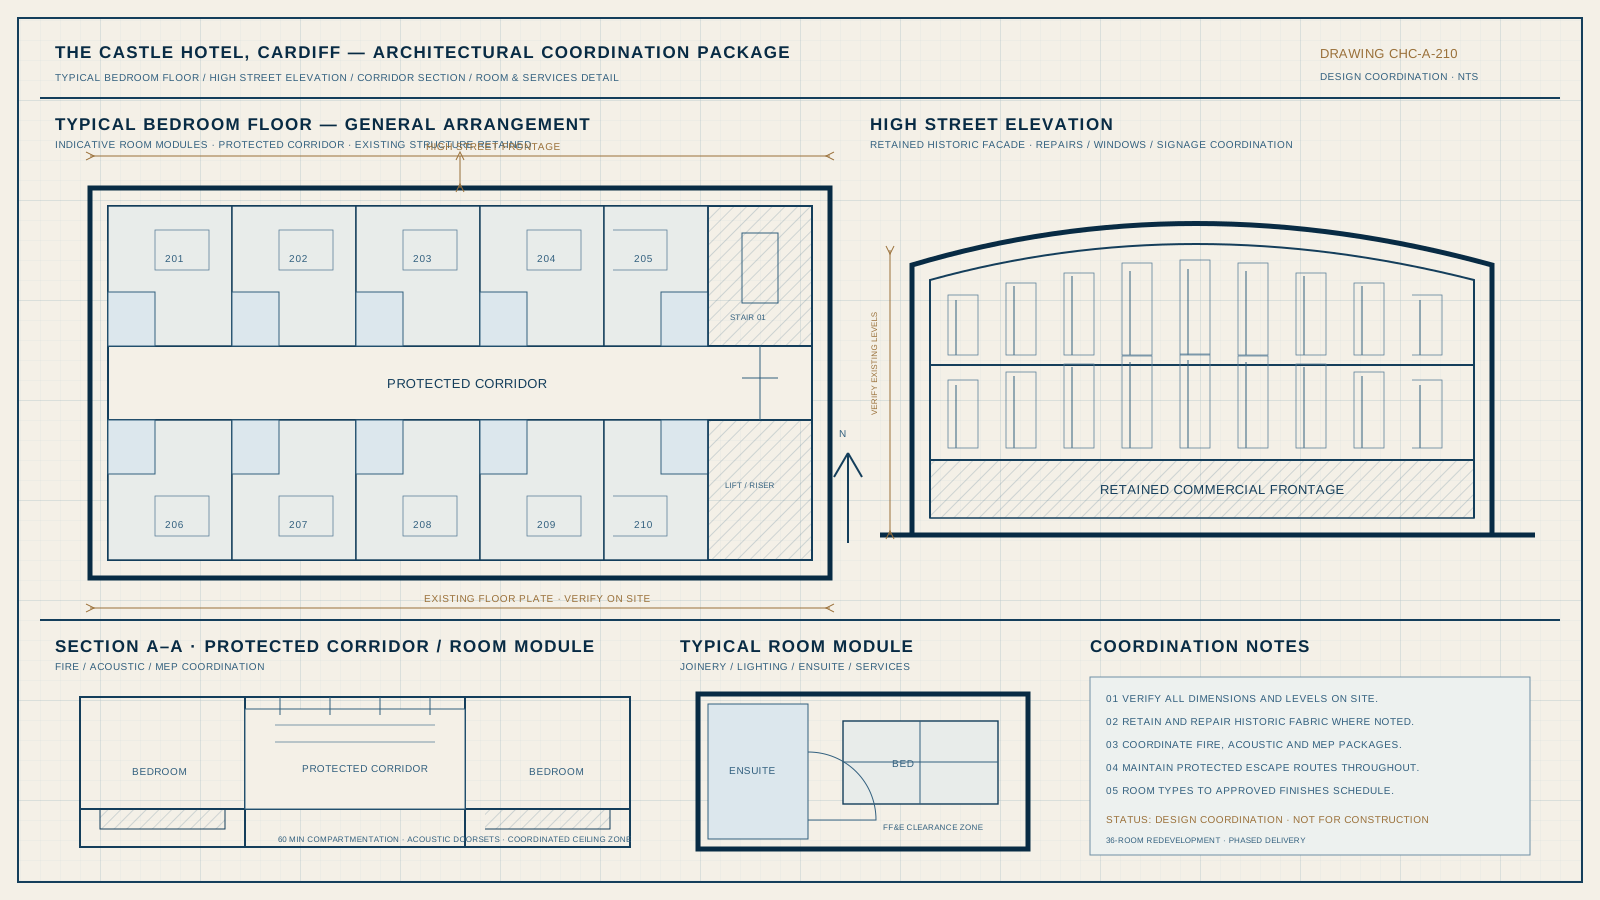
THE CASTLE HOTEL · ARCHITECTURAL COORDINATION PACKAGEGENERAL ARRANGEMENT / ELEVATION / SECTION / DETAIL
Castle Hotel architect-style coordination sheet showing a typical bedroom floor, High Street elevation, protected corridor section and room module
Drawing CHC-A-210NTS @ A1Revision P01Design coordination

Original fabric revealed during opening-upExisting conditionOriginal fabric revealed during opening-up

THE PROJECT

A landmark building. A complete redevelopment.

The strategy coordinates structure, compliance, services, interiors, furniture and handover within one controlled programme while respecting the building's historic urban character.


Partitions and protected routes taking shapeOngoing worksPartitions and protected routes taking shape

EXISTING FABRIC

Understanding what the building requires.

Opening-up works and site investigation reveal concealed conditions, legacy services and previous work so each package can be assessed before full delivery.

  • Demolition & enabling
  • Structure & fabric
  • Fire & acoustics
  • Mechanical & electrical
  • Interior finishes
  • FF&E & handover

Proposed bedroom and interior directionProposed designProposed bedroom and interior direction

DESIGN INTENT

Rooms designed for comfort, durability and consistency.


A controlled room-type strategy brings finishes, joinery, lighting, sanitaryware and decorative elements into a repeatable hospitality specification. Images are proposed design direction, not completed photography.

THE MORSTONE WAY

Planned around the building. Programmed around delivery.

Clear planning, coordinated trades and disciplined delivery keep every phase connected.

Every stage checked. Every responsibility visible.

  1. 01Survey
  2. 02Coordinate
  3. 03Procure
  4. 04Mobilise
  5. 05Build
  6. 06Commission
  7. 07Handover

PROJECT IN DEVELOPMENT

Restoring the building. Redefining the stay.

A landmark building and a complete redevelopment strategy for a 36-room boutique hotel in the heart of Cardiff.

Start a project conversation →
The Castle Hotel Cardiff — proposed project direction